
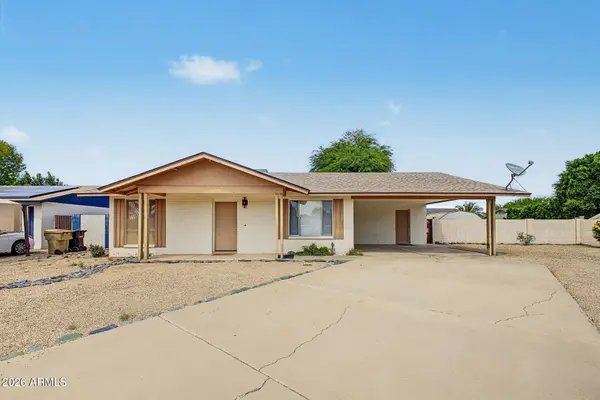
5712 E ESTRID Circle
Scottsdale, AZ 85254
- 3 Beds
- 2 Baths Full Baths: 2
- 1,443 SqFt
- 9,572 Lot Size
- 1978 Year Built
GALLERY
PROPERTY DETAIL
Key Details
Property Type Single Family Home
Sub Type Single Family Residence
Listing Status Active
Purchase Type For Sale
Square Footage 1, 443 sqft
Price per Sqft $398
Subdivision Estrid Estates
MLS Listing ID 7085409
Style Ranch
Bedrooms 3
Full Baths 2
HOA Y/N No
Year Built 1978
Annual Tax Amount $2,671
Tax Year 2025
Lot Size 9,572 Sqft
Acres 0.22
Property Sub-Type Single Family Residence
Source Arizona Regional Multiple Listing Service (ARMLS)
Location
State AZ
County Maricopa
Community Estrid Estates
Area Maricopa
Direction Head east on E Thunderbird Rd, Turn left onto N 57th St, Turn right onto E Estrid Cir. The property will be on the left.
Rooms
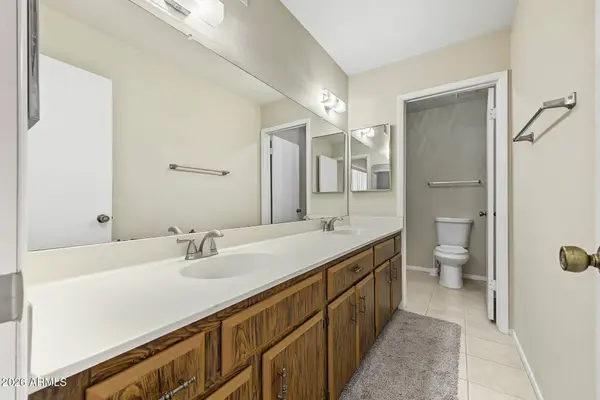
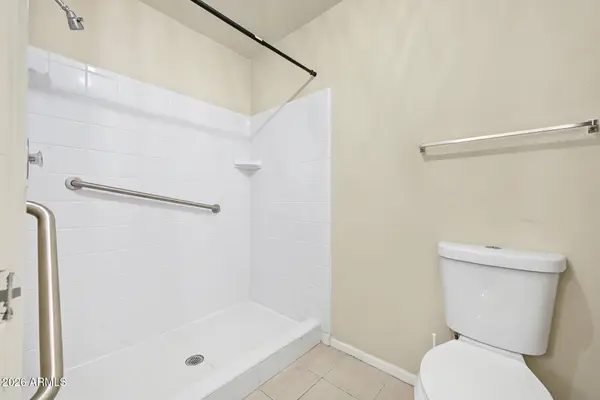
Master Bathroom true
Den/Bedroom Plus 3
Separate Den/Office N
Building
Lot Description North/South Exposure, Cul-De-Sac, Dirt Back, Gravel/Stone Front
Story 1
Builder Name Unknown
Sewer Public Sewer
Water Public
Architectural Style Ranch
Structure Type Storage
New Construction No
Interior
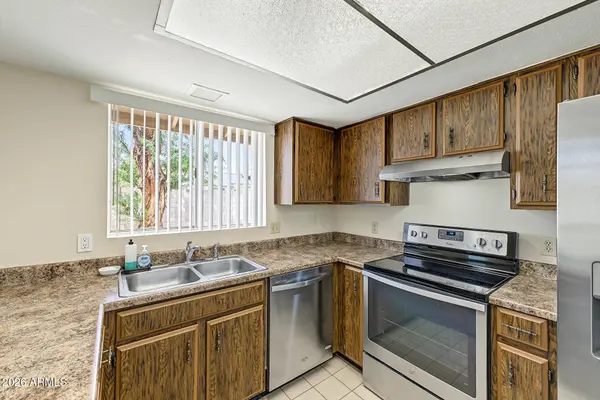
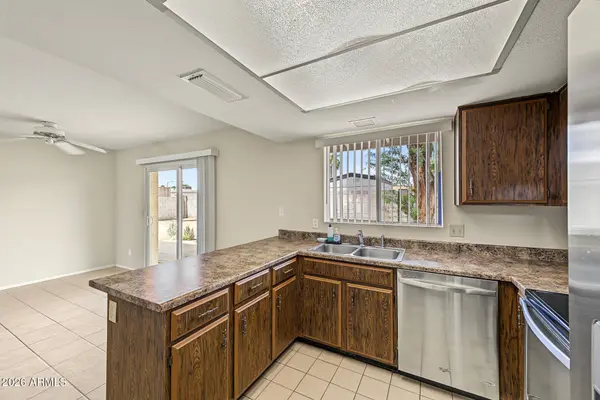
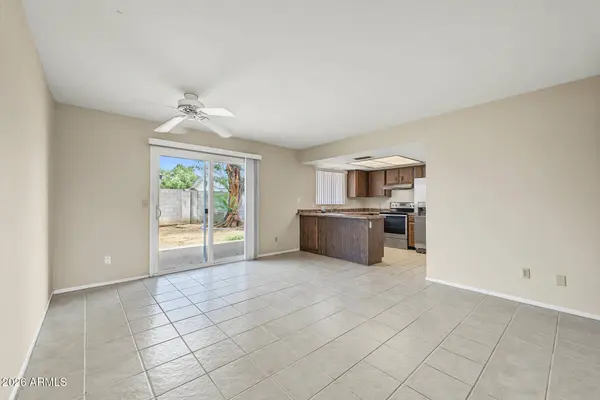
Interior Features High Speed Internet, Eat-in Kitchen, Breakfast Bar, No Interior Steps, Pantry, 3/4 Bath Master Bdrm, Laminate Counters
Heating Electric
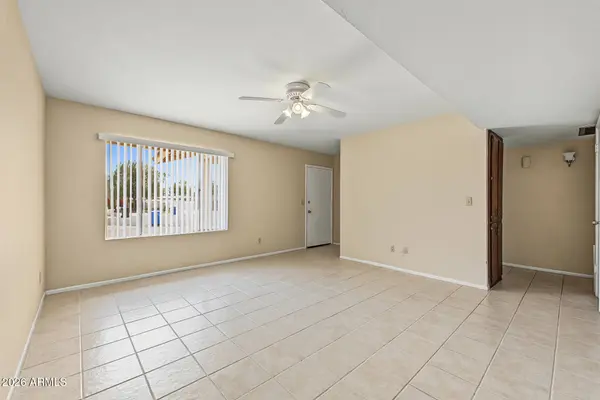
Cooling Central Air, Ceiling Fan(s)
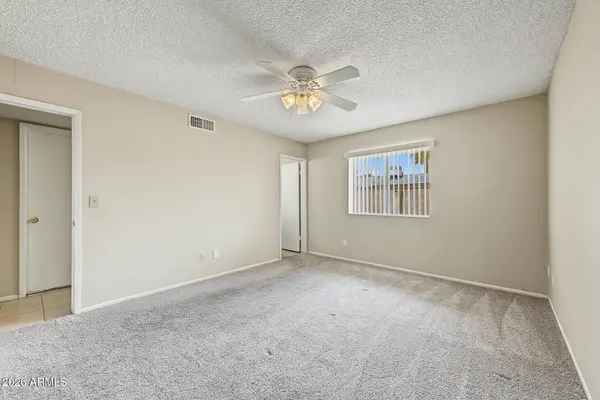
Flooring Carpet, Tile
Fireplace No
Appliance Dryer, Washer, Refrigerator, Dishwasher, Disposal, Electric Range
SPA None
Laundry Inside
Exterior
Exterior Feature Storage
Parking Features Attached Carport
Carport Spaces 2
Fence Block
Utilities Available APS
Roof Type Composition
Porch Patio
Private Pool No
Schools
Elementary Schools Desert Springs Preparatory Elementary School
Middle Schools Desert Shadows Middle School
High Schools Horizon High School
School District Paradise Valley Unified District
Others
HOA Fee Include No Fees
Senior Community No
Tax ID 215-88-008
Ownership Fee Simple
Acceptable Financing Cash, Conventional
Horse Property N
Disclosures Agency Discl Req, None
Possession Close Of Escrow
Listing Terms Cash, Conventional
SIMILAR HOMES FOR SALE
Check for similar Single Family Homes at price around $575,000 in Scottsdale,AZ

Pending
$625,000
6407 E PARADISE Lane, Scottsdale, AZ 85254
Listed by Melissa Toops of Redfin Corporation3 Beds 2 Baths 1,679 SqFt
Pending
$820,000
5345 E GELDING Drive, Scottsdale, AZ 85254
Listed by Scott D Finney of SDF Realty, LLC3 Beds 2 Baths 1,912 SqFt
Pending
$829,900
5040 E SHAW BUTTE Drive, Scottsdale, AZ 85254
Listed by James L. Dornan, Jr. of Fathom Realty Elite3 Beds 2 Baths 2,432 SqFt
CONTACT